
Creche Quinta do Lago, Coruche
A strategy of surgical rehabilitation and expansion that creates a continuous, safe, and hierarchical ground-floor plane for the Quinta do Lago Nursery.
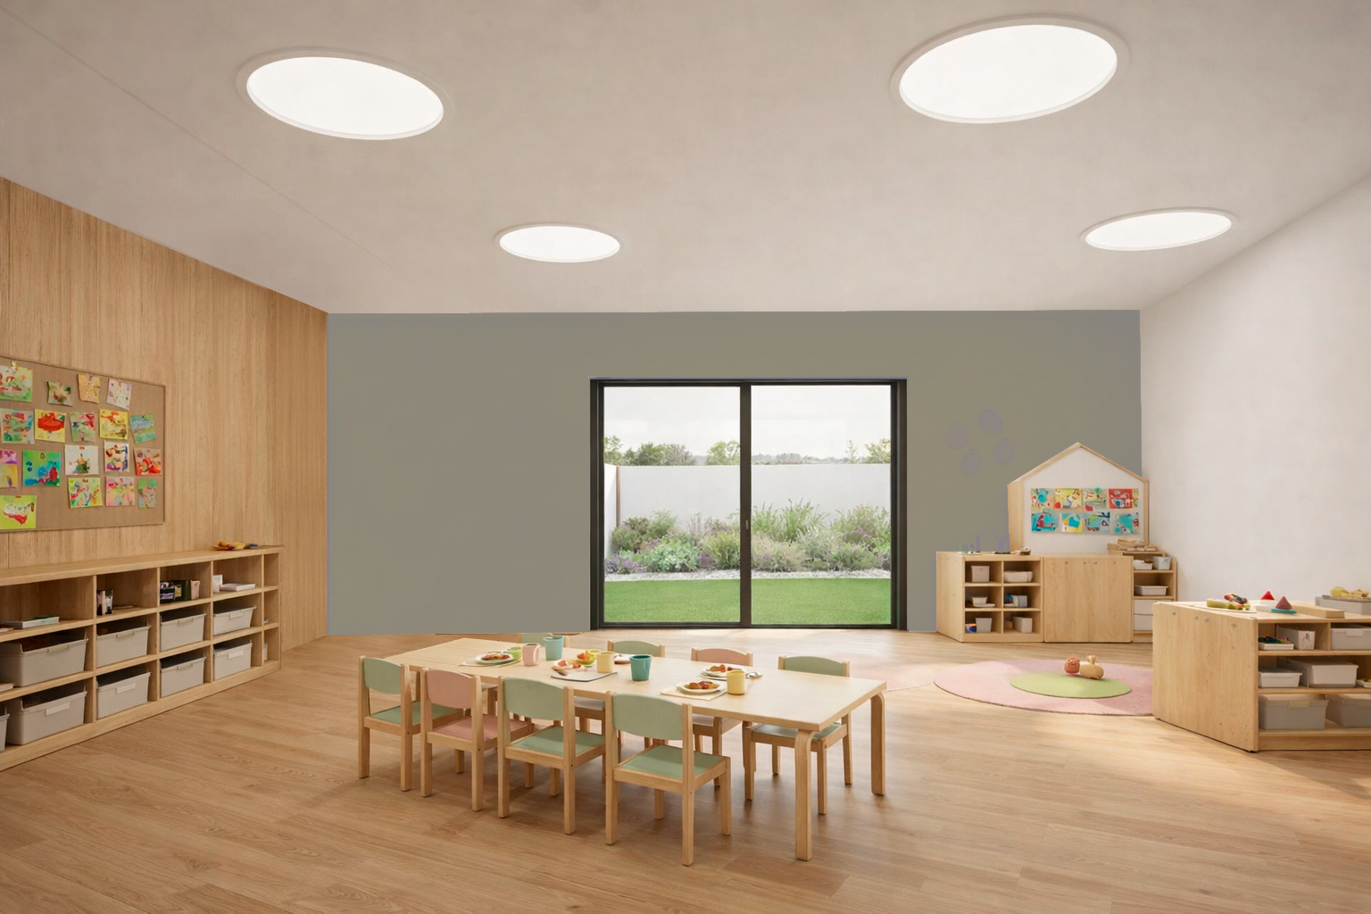
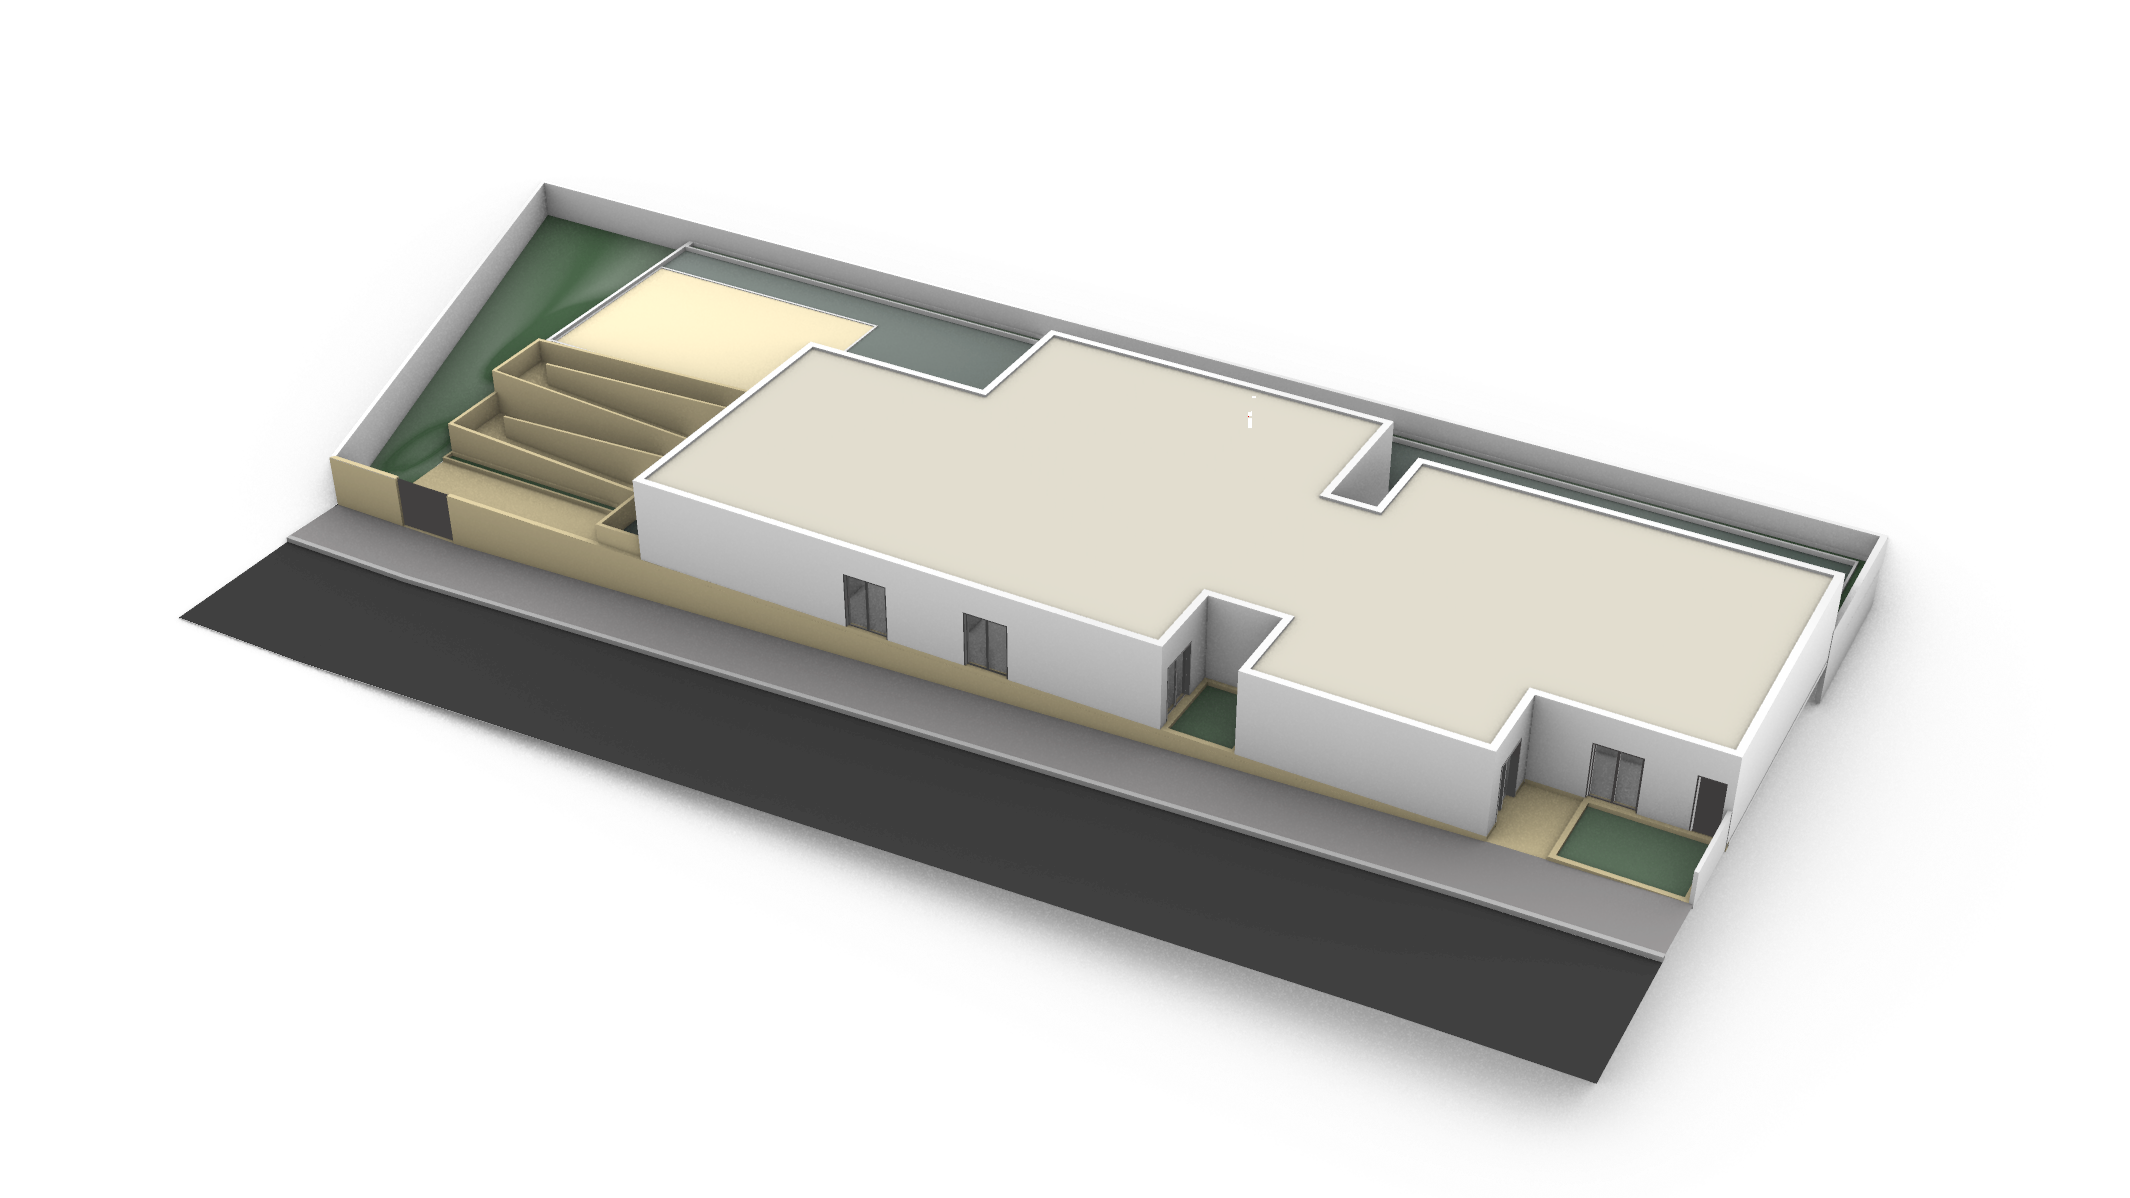
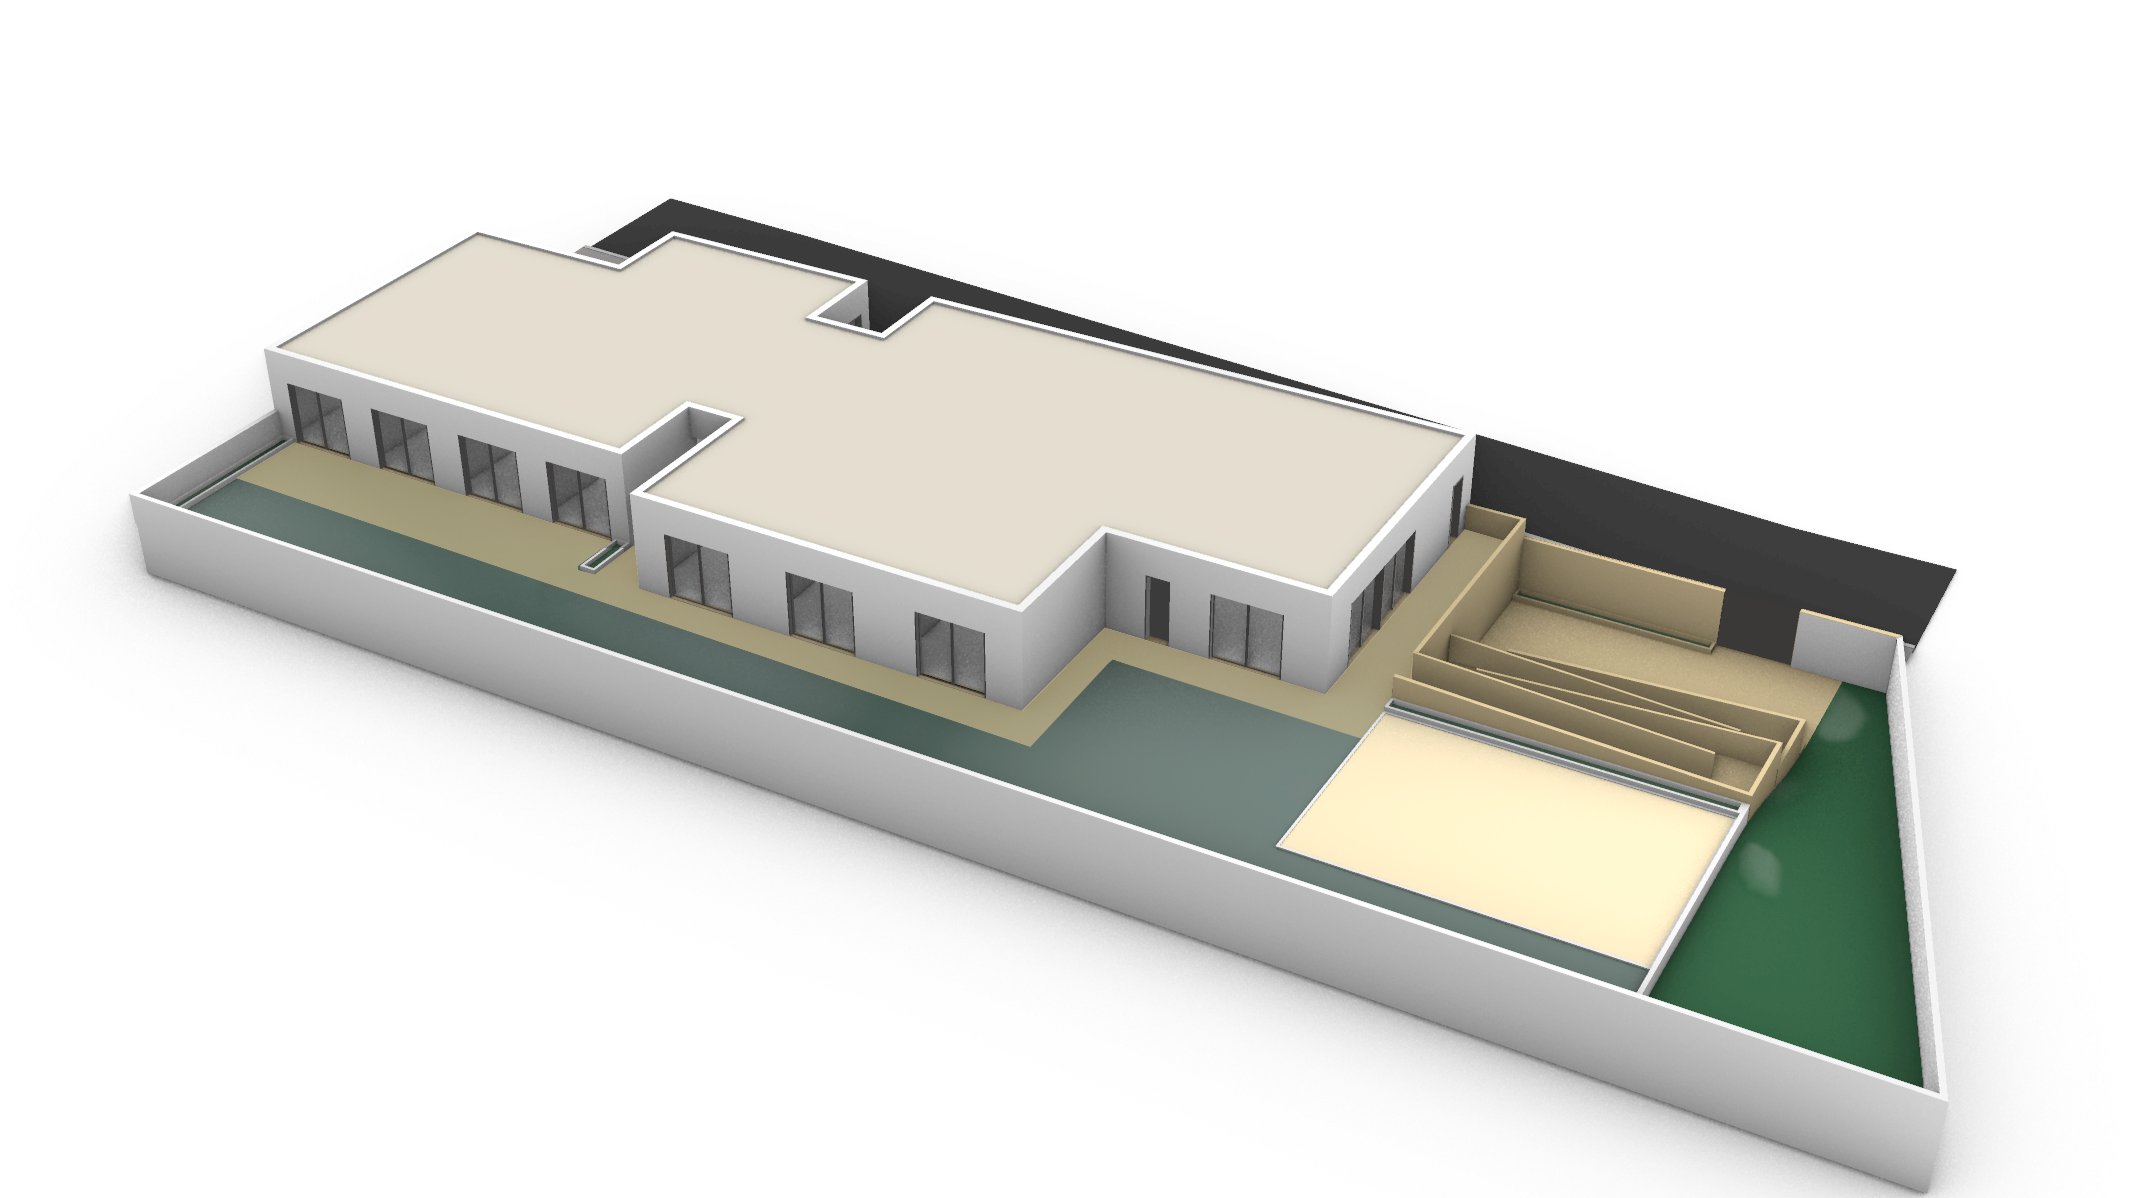
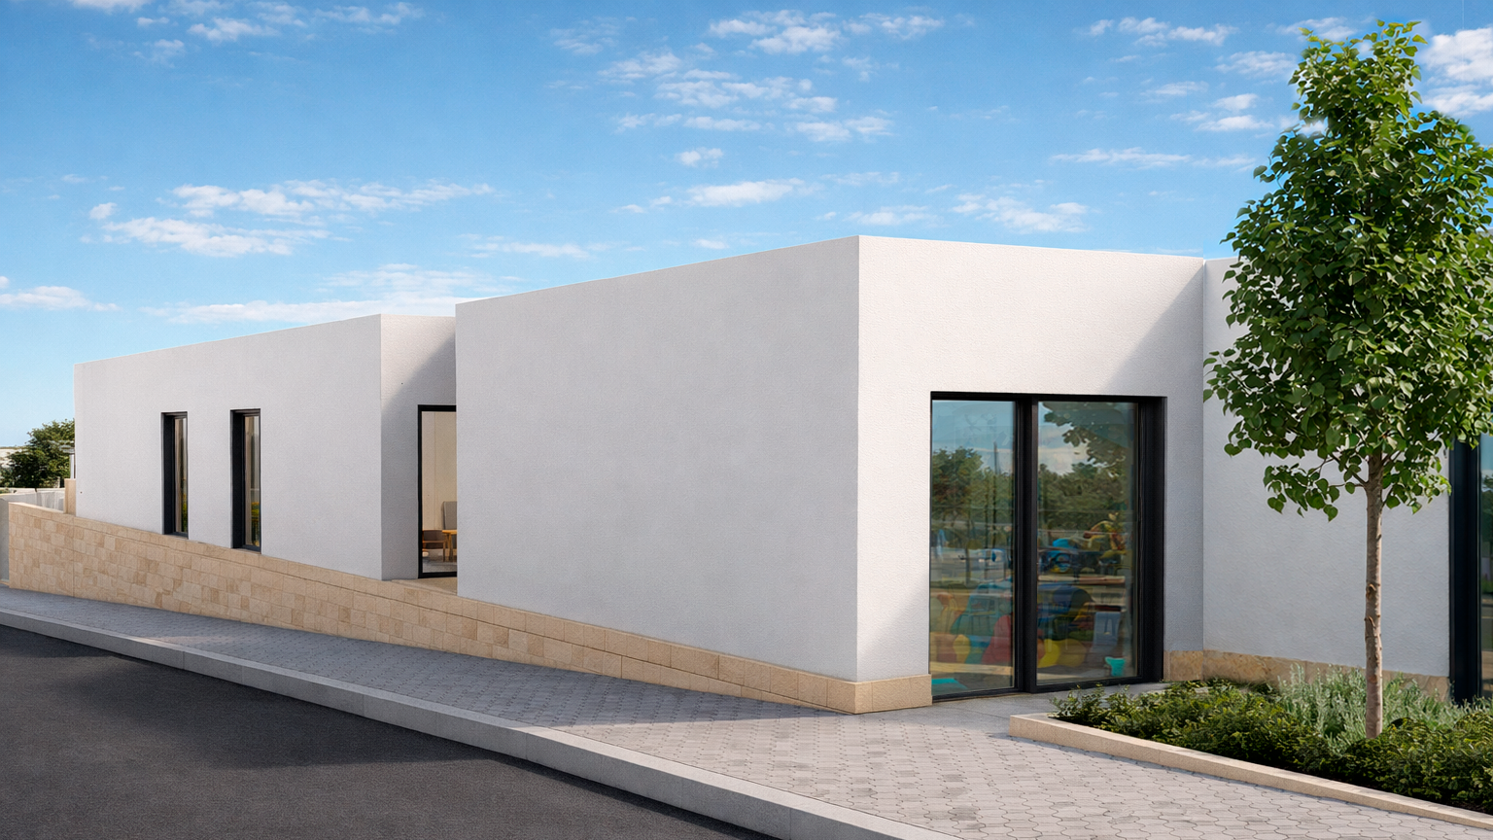
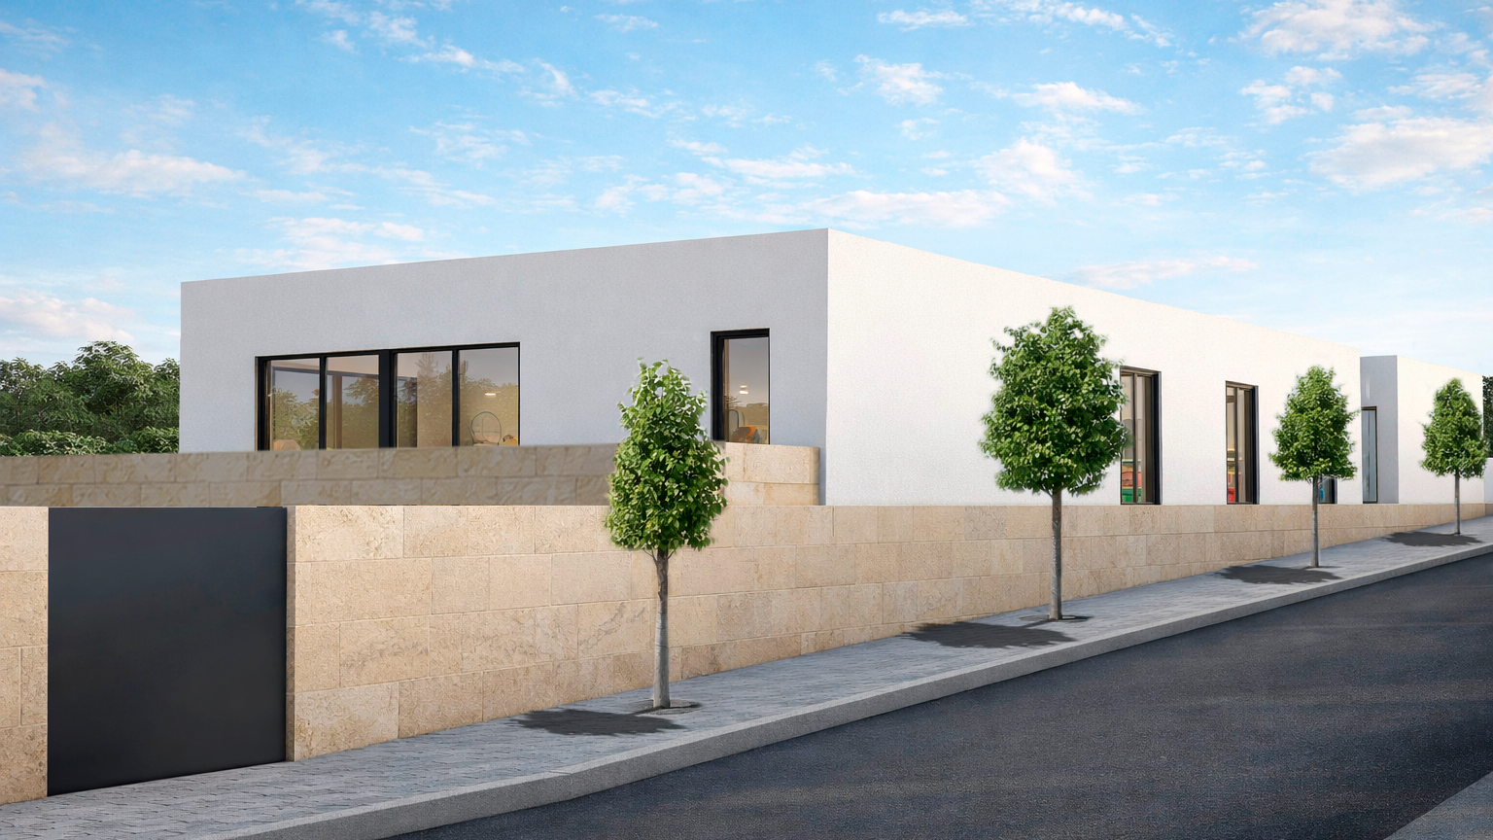
The project for the Quinta do Lago Nursery focuses on rehabilitating and reorganizing the existing building to meet the regulatory and functional demands of a modern early childhood facility. Preserving the general exterior footprint, the strategy combines surgical demolitions of obsolete areas with a targeted expansion of the activity rooms, eliminating the former upper level to concentrate the entire program onto a single ground floor.
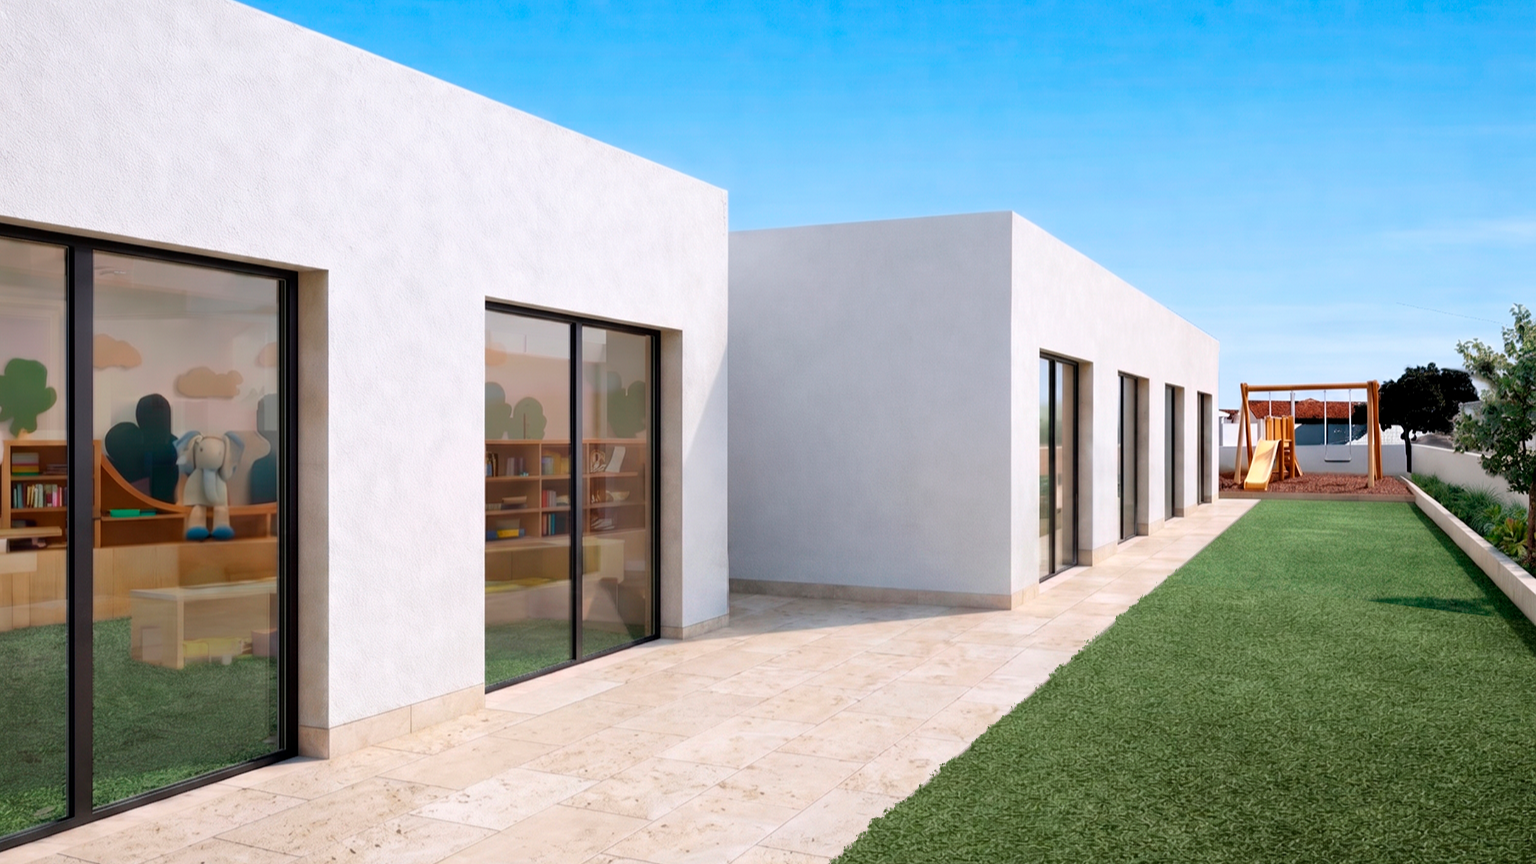
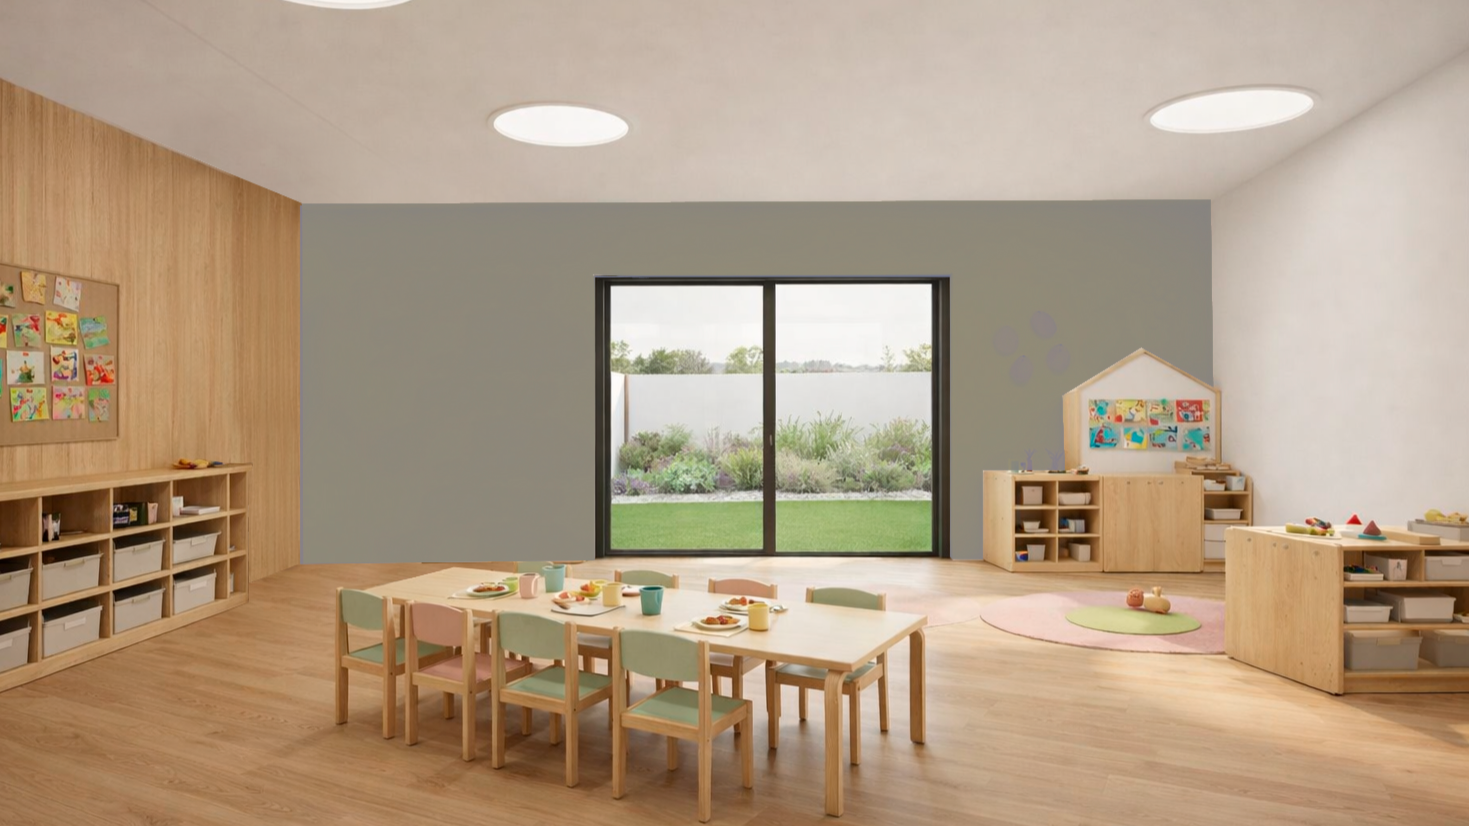
The proposal prioritizes universal accessibility through the comprehensive leveling of floor heights, establishing a seamless, barrier-free horizontal plane between indoor spaces and outdoor play areas. This continuous ground level fosters safety and independence for young children, while confining slope adjustments via ramps strictly to the restricted service zone, entirely separate from daily child circulation.
Functionally, the building is structured into a clear, hierarchical layout rooted at the main entrance, which houses the administrative core for effective access control. From this central point, the space splits into two autonomous wings—a dedicated nursery unit and activity rooms for toddlers—complemented by a new flexible multipurpose room that supports operational needs and provides an all-weather covered play space.
Location: Coruche, Portugal
Sector: Public Buildings
Year: 2025-2026
Area: 625 sqm
Client: Coruche City Council
Stage: Ready to build